
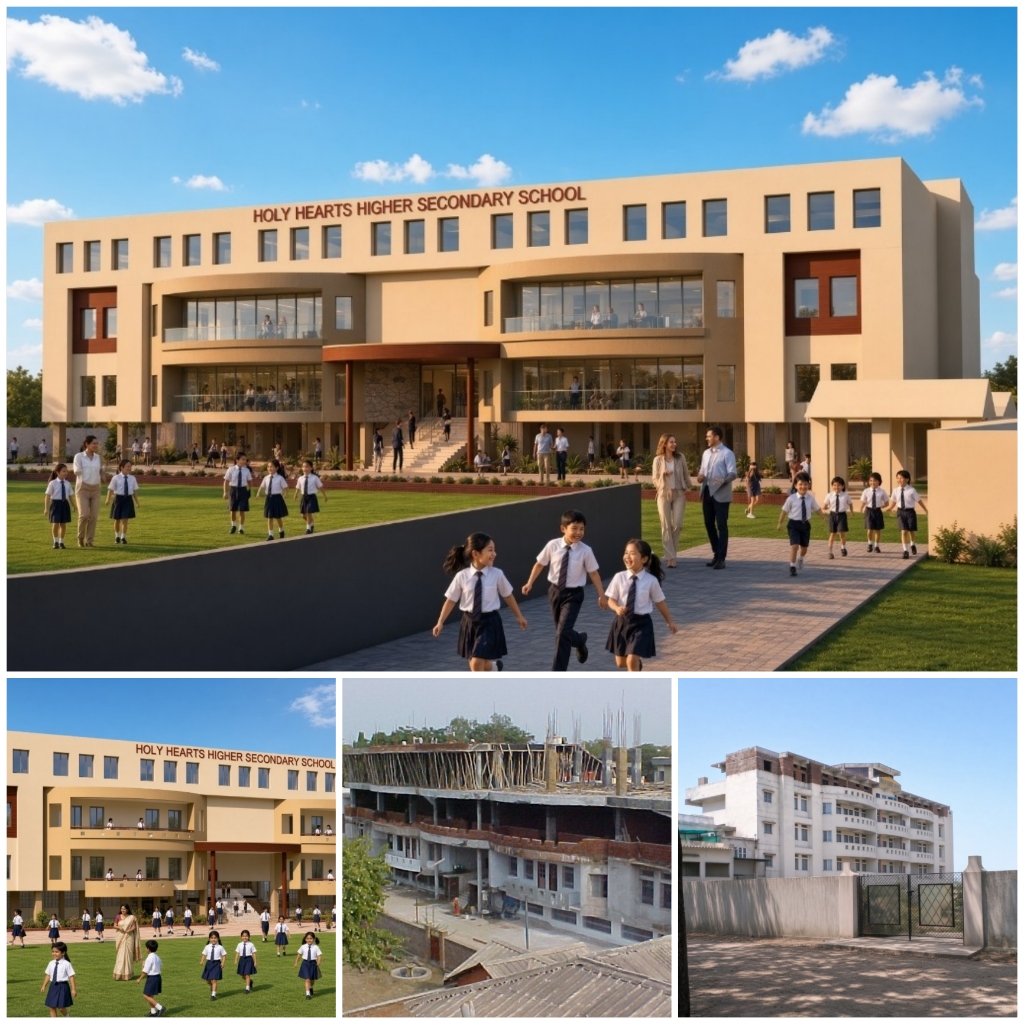
Educational institutions are the cradle of human potential, yet historically, institutional architecture treated schools as factories: uniform cellular classrooms strung along dark, echoing corridors. Contemporary educational neuroscience and global pedagogical research have dismantled this model. Today, the built environment is formally recognized as the 'Third Teacher'—a physical space that either sparks curiosity, collaboration, and cognitive vitality, or induces mental fatigue and sensory deprivation.
Core Architectural Philosophies of Modern Educational Design
Designing modern educational facilities—from foundational primary schools to expansive university campuses—demands spatial agility, biophilic immersion, and uncompromising child-safety ergonomics.
Essential architectural principles for high-performance schools include:
- Daylight Autonomy & Bilateral Glazing: Academic classrooms oriented strictly along north-south axes, capturing abundant indirect glare-free daylight. Studies conclusively demonstrate that students in naturally illuminated classrooms progress 20% faster in mathematics and reading comprehension.
- Acoustic Decoupling: Employing perforated acoustic ceiling baffles, textured masonry walls, and rubberized flooring to keep ambient reverberation time (RT60) below 0.6 seconds, eliminating vocal strain for educators and maximizing student focus.
- Flexible Multi-Modal Learning Commons: Replacing rigid 40-desk layouts with modular furniture zones that transition effortlessly from formal lectures to small-group collaborative project workshops in minutes.
- Biophilic Outdoor Learning Pavilions: Integrating shaded amphitheaters, learning gardens, and courtyard breakout zones directly adjacent to traditional classroom wings.
Safety, Circulation & Segregated Logistics
Child safety is paramount in campus masterplanning. Modern masterplans enforce strict three-tier vehicular-pedestrian segregation:
- Outer Vehicular Ring: School buses, delivery trucks, and staff vehicles remain confined to the site perimeter, never intersecting student walkways.
- Dedicated Drop-Off Zones: Anti-congestion pick-up loops designed with physical bollards, wide covered canopies, and electronic access gates.
- 100% Pedestrianized Academic Core: Internal courtyards, sports fields, and connecting bridges reserved exclusively for student and faculty movement.
Case Study: Holy Hearts Educational Campus (Fingeshwar Bada & Village Ghodi, Raipur)
Client & Scope: Complete architectural masterplanning, structural engineering, and phased execution of academic blocks, administrative wings, and dining facilities for one of Chhattisgarh's premier educational institutions.
The Architectural Vision: Creating an inspiring, daylight-flooded academic sanctuary that nurtures academic discipline while offering joyful open spaces for creative exploration and athletic development.
Design & Structural Solutions:
- Clustered Courtyard Masterplan: Structuring academic wings around expansive central courtyards that act as both microclimate cooling engines and vibrant gathering spaces for morning assemblies and cultural festivals.
- Generous Single-Loaded Corridors: Eliminating claustrophobic double-loaded hallways in favor of wide, breezy single-loaded verandas that overlook lush landscaped green grounds.
- Robust, Child-Safe Detailing: Rounded masonry corners, non-slip textured stone flooring, deep solar shading chhajjas, and seismic-resistant RCC structural frames designed to endure decades of active student life.
The Outcome: The Holy Hearts campus stands as a landmark of educational architecture in central India, widely admired for its serene atmosphere, natural cooling efficiency, and timeless institutional dignity.
Key Takeaways for Educational Trusts & Campus Promoters
When developing a new school, college, or institutional academy in India, ensure your architectural team incorporates:
- Universal Accessibility (Divyangjan Compliant): Step-free ramps, braille wayfinding, accessible sanitary facilities, and wide door swings across every public wing.
- Energy-Efficient Thermal Envelopes: High-mass cavity walls or aerated autoclaved concrete (AAC) blocks to insulate classrooms from blistering midday heat.
- Phased Masterplan Expandability: Designing structural column footings with vertical and horizontal expansion capacity to accommodate future student intake without disrupting ongoing classes.