
Few architectural typologies bear as heavy a responsibility as healthcare architecture. A poorly conceived hospital layout does not merely cause inconvenience; it directly risks hospital-acquired infections (HAI), delays critical trauma response times, and induces psychological anxiety in vulnerable patients. Modern hospital planning in India has shifted decisively from sterile institutional warehouses to evidence-based healing environments that integrate NABH standards, strict infection-control containment, and humane, daylight-filled patient spaces.
Clinical Flow Engineering: The Three-Corridor System
At the heart of state-of-the-art medical architecture lies the scientific separation of incompatible traffic streams. Hospital circulation must be engineered to prevent the cross-contamination of clean sterile supplies, infectious medical waste, patient transfer gurneys, and visiting public crowds.
Our healthcare architectural framework enforces a strict three-tier circulation topology:
- Public / Visitor Corridors: Wide, well-ventilated perimeter circulation providing access to outpatient consulting suites, pharmacy services, and diagnostic waiting lounges.
- Clean Clinical Corridors: Restricted, electronically badged corridors reserved exclusively for doctors, nurses, pre-op patient transfer, and sterile surgical supplies.
- Service / Dirty Logistics Corridors: Dedicated rear corridors and separate service elevators for bio-medical waste evacuation, laundry, food logistics, and equipment maintenance.
Healing Environments: The Psychology of Recovery
Medical outcomes improve dramatically when patients are exposed to indirect natural daylight, acoustic silence, and views of nature. Intensive Care Units (ICUs) designed with exterior windows help patients maintain natural circadian sleep-wake cycles, significantly reducing delirium and shortening ICU stays. Anti-microbial, seamless vinyl flooring with coved wall joints eliminates bacteriological breeding grounds while softening acoustic footsteps in critical care wards.
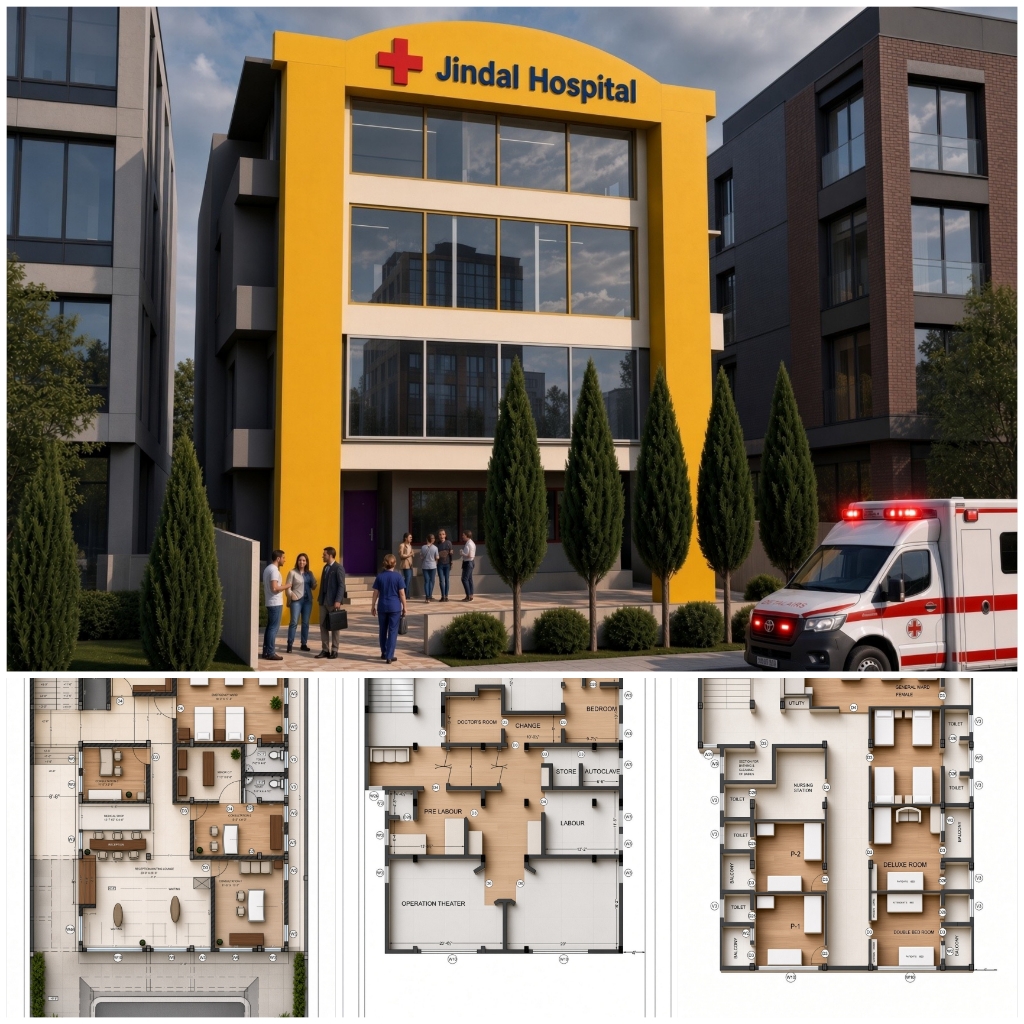
Case Study: Jindal Hospital (Shankar Nagar, Raipur)
Client & Scope: Comprehensive medical architectural planning, structural design, and clinical zoning for a leading multi-specialty healthcare facility in premier Shankar Nagar, Raipur.
The Clinical Challenge: Developing a full-service multi-specialty medical center on an urban parcel, integrating high-traffic Outpatient Departments (OPD), 24/7 trauma care, modular Operation Theaters, and inpatient wards without spatial congestion.
Architectural & Medical Engineering Solutions:
- Direct-Access Emergency Trauma Triage: A ground-floor ambulance bay with immediate zero-threshold ramp access to trauma resuscitation beds, diagnostic imaging (X-Ray/CT), and emergency vertical transport.
- Aseptic Modular OT Complex: Placing the sterile surgical suite on a dedicated upper floor with laminar air flow ceilings, HEPA filtration positive pressure cascades, and dedicated scrub rooms.
- Compact Nursing Core: Designing radial inpatient ward clusters where central nurse monitoring stations maintain direct line-of-sight to every patient bed, minimizing nurse walking distances during critical emergencies.
The Outcome: Jindal Hospital has served central Raipur with distinction for over two decades, exemplifying how rigorous healthcare architecture elevates medical care standards and patient trust.
Essential Compliance Checklist for Hospital Promoters in Chhattisgarh
- NABH & AERB Structural Shielding: Design radiology and CT/MRI suites with lead-lined drywall partitions, barium plaster, and thick concrete barriers certified by the Atomic Energy Regulatory Board.
- Medical Gas Pipeline System (MGPS) Shafts: Provide dedicated vertical and horizontal service chases for oxygen, medical air, and vacuum lines completely separate from electrical risers.
- Uninterrupted Emergency Power & Water: Redundant dual-DG power backup configurations and dedicated sterile water filtration tanks capable of sustaining 72 hours of complete off-grid clinical operation.