
Rapid urbanization across global growth hubs and India's tier-1 and tier-2 corridors has exposed the fatal fragility of conventional asphalt-and-concrete zoning. Across both developing economies and established western metropolises, urban heat island (UHI) effects now elevate ambient temperatures by up to 4.5°C compared to peripheral zones. In response, biophilic urbanism—the systematic integration of natural systems, passive wind tunnels, and permeable ecological corridors into spatial planning—has emerged as the definitive standard for 21st-century masterplanning.
The Global Paradigm: From Extractive Expansion to Regenerative Urbanism
For decades, masterplanning prioritized vehicular arterial efficiency above ecological hydrology. Modern computational fluid dynamics (CFD) and parametric environmental modeling have irrevocably debunked this paradigm. Leading architectural institutions worldwide now recognize that a resilient masterplan must function as an artificial ecosystem that cools itself, retains 100% of its stormwater runoff, and fosters human psychological restoration through visual biophilia.
Key global masterplanning principles now guiding visionary city builders include:
- Solar Radiation Deflection: Street grid orientations angled 22.5° to 45° off the true east-west axis, preventing intense midday sun from baking primary building facades.
- Continuous Aeration Corridors: Channeling prevailing regional breeze vectors through broad, tree-canopied green boulevards that actively flush hot air out of dense urban clusters.
- Decentralized Bioswales: Replacing concrete storm drains with engineered vegetative swales and retention lakes that recharge subterranean aquifers while eliminating urban flash floods.
Regional Climate Realities: Designing for Chhattisgarh's Composite Climate
In central India, and particularly across Raipur, Durg-Bhilai, and Bilaspur, architects confront a formidable composite climate: scorching dry summers where temperatures exceed 45°C, followed by torrential monsoonal downpours. Conventional gridiron layouts that ignore these dynamics trap radiant heat and suffer catastrophic waterlogging.
To achieve high-performance thermal comfort without unsustainable air conditioning loads, township layouts in Chhattisgarh require micro-climate zoning. By grouping residential clusters around central community greens and applying native deciduous tree buffers (such as Neem, Peepal, and Gulmohar), ambient radiant temperatures can be lowered by 3.0°C to 4.0°C naturally.
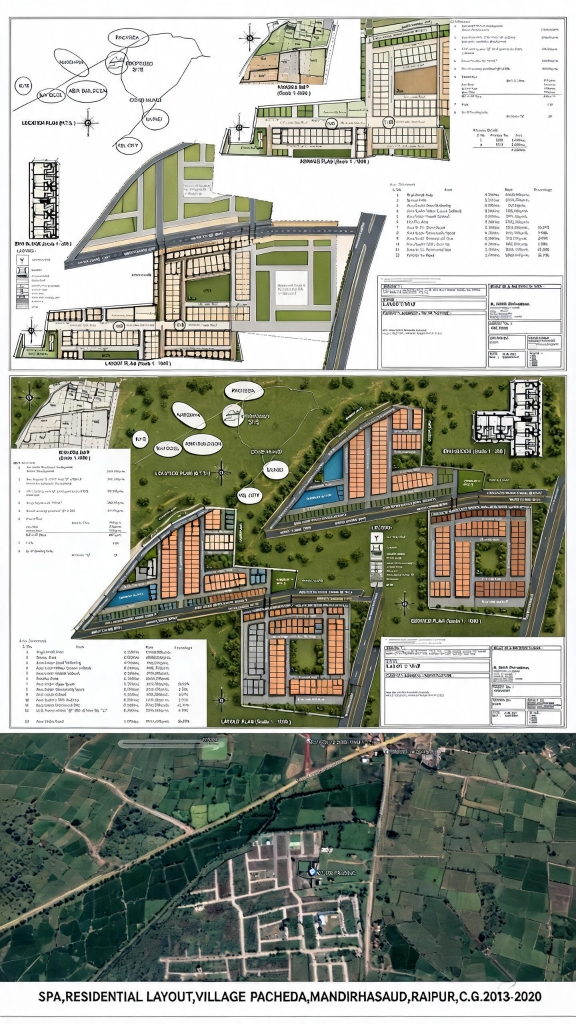
Case Study: SPA Residential Layout & Mixed-Use Masterplan (Pacheda, Mandirhasaud, Raipur)
Client & Scope: Comprehensive masterplanning of a 40+ acre plotted residential township, institutional sector, and commercial buffer zone.
The Architectural Challenge: Transforming open agricultural expanses subject to severe summer heat and heavy monsoonal runoff into an integrated, prestigious residential community with clear hierarchy and ecological longevity.
Masterplanning Interventions:
- Curvilinear Road Hierarchies: Replacing monotonous grids with gentle curvilinear loops that naturally decelerate vehicular traffic while establishing natural wind funnels aligned with southwest monsoonal drafts.
- Zero-Discharge Hydrological Network: Integrating roadside bioswales and interconnected percolation ponds that capture 100% of monsoonal precipitation, recharging local groundwater levels by over 2.4 meters within three seasons.
- Clustered Pocket Parks: Placing landscaped parks within a maximum 120-meter walking radius of every individual plot, ensuring microclimate cooling directly outside resident doorsteps.
The Outcome: The SPA layout has set a benchmark for residential land development in Raipur, achieving rapid plot absorption, sustained land value appreciation, and proven environmental resilience through five successive monsoon cycles.
Strategic Blueprint for Urban Developers & Colonizers
For real estate developers, colonizers, and municipal agencies planning large-scale plotted colonies, township schemes, or industrial parks across India, we recommend five fundamental mandates:
- Conduct Rigorous Solar Ingress Simulations: Model daylight and shadow envelopes before finalizing plot orientations to maximize shaded outdoor spaces.
- Preserve Topographical Contours: Align primary roads along natural drainage contours rather than leveling the terrain, slashing earthwork costs by up to 35%.
- Mandate Permeable Paving: Utilize grass-crete and interlocking permeable pavers for internal roads and parking to combat urban heat island buildup.
- Incorporate Native Vegetation: Select drought-tolerant indigenous species that thrive without artificial irrigation after initial root establishment.
By blending world-class sustainable masterplanning science with deep vernacular understanding of regional geology and climate, N Architectural Consultants creates urban landscapes that endure for generations.