
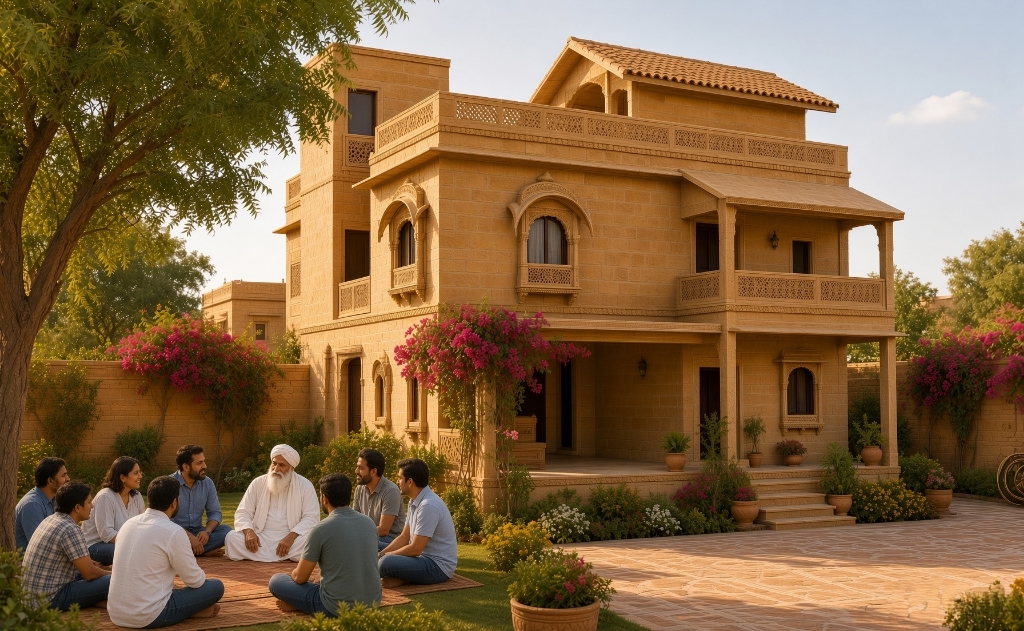
For discerning homeowners, corporate leaders, and real estate developers across India, a recurring dilemma persists: how to honor deeply held cultural principles of Vastu Shastra and Astro-Vastu without sacrificing sleek, contemporary architectural aesthetics. Far too often, dogmatic or pseudo-scientific interpretations force clumsy compromises—awkward diagonal walls, bizarre window placements, or garish corrective remedies that ruin a building's design. At N Architectural Consultants, we demystify Vastu Shastra as what it truly is: an ancient Vedic science of climatic orientation, solar geometry, and geomagnetic bio-resonance.
The Scientific Foundation: Cosmic Energy as Environmental Physics
When stripped of medieval superstition, the fundamental rules of the Vastu Purusha Mandala correlate directly with modern principles of climate-responsive, biophilic architecture:
- The Northeast (Ishanya) - Morning Solar Prana: Governed by the water element, the northeast receives gentle, ultra-violet enriched morning sunlight. Keeping this quadrant open, lightweight, and activated with water bodies floods the home with energizing, germicidal morning light.
- The Southeast (Agneya) - The Fire Zone: Aligned with the kitchen, the southeast receives steady midday warmth without the brutal afternoon infrared baking of western exposures, ideal for culinary activity and thermodynamic air exhaust.
- The Southwest (Nairutya) - Earth Stability & Thermal Massing: The quadrant of maximum solar heat gain during hot Indian afternoons. Designing heavy, solid masonry masses, master suites, or storage blocks in the southwest buffers the rest of the residence while providing psychological grounding and stability.
- The Northwest (Vayavya) - Air Dynamics & Guest Circulation: The quadrant of movement and breeze, perfectly suited for guest rooms, secondary lounges, and natural ventilation chimneys.
- The Center (Brahmasthan) - The Luminescent Void: Leaving the core of the dwelling open as an unencumbered double-height courtyard or atrium ensures continuous natural convection, acoustic balance, and spiritual clarity.
Astro-Vastu: Aligning Spaces with Personal Astrological Charts
While traditional Vastu provides general spatial rules, Astro-Vastu goes a step further by calibrating the architectural layout to the planetary horoscope (Kundali) of the primary inhabitants or corporate founders. By identifying the owner's dominant beneficial astrological houses and aligning functional zones—such as the executive study, treasury, or master bedroom—with corresponding directional degrees, the built space acts as an energetic amplifier for personal health, prosperity, and mental peace.
Case Study: Bramhleen Aughad Baba SRR Ji Ashram (Mahuatoli, Kunkuri, Chhattisgarh)
Client & Scope: Sacred architectural masterplanning, spiritual meditation halls, and ashram residential quarters designed under strict Astro-Vastu and spiritual energetic guidelines.
The Spiritual Brief: Crafting a sacred hermitage, meditation complex, and prayer sanctuary infused with profound spiritual peace, harmonic acoustic resonance, and cosmic energy balance for hundreds of visiting sadhakas and disciples.
Architectural & Energetic Execution:
- Pure Brahmasthan Void: A monumental central open meditation pavilion anchored strictly to true geomagnetic North, surrounded by perimeter prayer verandas that foster deep meditative stillness.
- Northeast Water Channelization: Natural rainwater harvesting cascades oriented in the northeast quadrant, harmonizing with morning prayer rituals and providing natural evaporative cooling.
- Heavy Southwest Earth Berming: Anchor residential quarters grounded into elevated southwest contours, creating an impenetrable protective energetic buffer against negative elemental turbulence.
The Outcome: The Kunkuri Ashram is revered as a sanctuary of palpable spiritual energy, where pilgrims and meditators experience immediate mental stillness, clarity, and holistic rejuvenation upon entering the sanctified grounds.
Practical Guidelines: How to Harmonize Vastu with Modern Architecture
- Incorporate Vastu in the Initial Concept: Never attempt to 'retrofit' Vastu onto a finished architectural plan. When integrated from the preliminary conceptual bubble diagram, 100% Vastu compliance is achieved without a single awkward compromise.
- Harmonize with True North: Always determine the site's true cardinal orientation using precision survey instruments; a deviation of even 15 degrees shifts directional energy quadrants entirely.
- Celebrate the Brahmasthan: Whether in a luxury 20,000 sq.ft villa or a compact corporate head office, preserve an open, illuminated central core to allow natural positive energy to circulate uninhibited.