
Commercial architecture is an uncompromising discipline where design aesthetics must directly translate into financial performance. For property developers and corporate investors across India, an under-optimized floor plate or poorly resolved parking circulation can erode up to 25% of an asset's lifetime capitalization rate. Designing a premier commercial complex—whether a multi-tenant corporate tower, retail galleria, or mixed-use hub—demands a balance between leasable efficiency (carpet-to-super-built-up ratio), footfall psychology, and striking urban presence.
The Commercial Blueprint: Optimizing Rentable Area and Circulation
Modern corporate tenants and national retail franchises prioritize column-free, adaptable floor layouts. Architectural decisions must maximize usable square footage while strictly adhering to municipal building bylaws, National Building Code (NBC) safety mandates, and Town & Country Planning (TCP) standards.
Core architectural strategies that maximize commercial ROI include:
- Centralized RCC Service Cores: Concentrating elevators, fire exit staircases, HVAC vertical shafts, and washroom blocks into a compact central spine, freeing perimeter envelopes for uninterrupted tenant fit-outs.
- Optimized Column Grids: Designing 8.4-meter x 8.4-meter or 9.0-meter x 9.0-meter structural column spans—the global golden ratio for accommodating three full-size vehicle bays in basements while creating generous shopfronts on retail levels.
- Sightline Engineering & Atrium Geometry: Crafting multi-tier retail levels around open central atriums so that secondary and tertiary upper-floor stores enjoy 100% visual exposure from the ground entrance.
Facade Engineering & High-Speed Road Psychology
On high-traffic urban arteries—such as Raipur's GE Road, VIP Road, or Telibandha ring road—a commercial building has mere seconds to capture the attention of motorists and pedestrians. Dynamic facade engineering utilizes contrasting textures, recessed LED reveal channels, and high-performance curtain walls that command visual prominence both in daylight and after dark, establishing an unmistakable brand identity for the address.
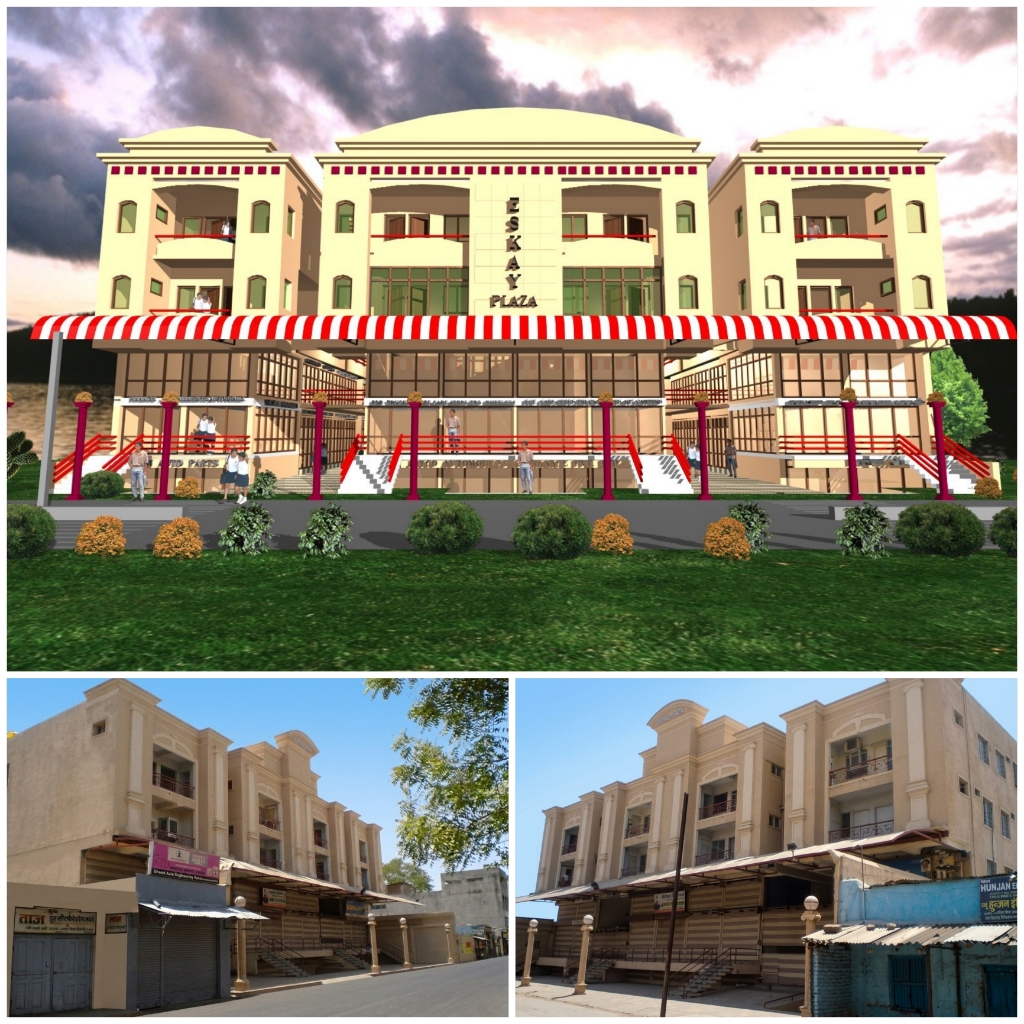
Case Study: Eskay Plaza Commercial Complex (Rajesh Agrawal, Raipur)
Client & Scope: Comprehensive architectural design, structural engineering, and municipal sanctioning of a multi-story landmark commercial building on prime urban frontage.
The Architectural Challenge: Maximizing frontage retail visibility and corporate office leasability on a high-density urban parcel while solving tight on-site vehicular parking and multi-tier pedestrian circulation.
Design & Engineering Solutions:
- Symmetrical Structural Optimization: A robust structural column grid maximizing ground-floor clear spans, facilitating premier retail showrooms with expansive glass displays.
- Dual-Access Vertical Circulation: Separate dedicated passenger elevator lobbies for upper corporate offices, decoupling corporate executive traffic from retail shopping crowds.
- Enduring Facade Articulation: A timeless architectural elevation combining durable low-maintenance external finishes with expansive window apertures that maximize internal daylight while mitigating solar heat gain.
The Outcome: Spanning over two decades of continuous high-occupancy operation, Eskay Plaza remains an established, prestigious commercial address in central Raipur, generating prime rental returns for its stakeholders.
Key Recommendations for Commercial Developers in Growing Indian Cities
- Solve Basements First: Basement parking efficiency dictates the viable height and density of your entire building. Never compromise ramp turning radiuses or vehicle clearance heights.
- Plan for MEP Flexibility: Provide generous floor-to-floor ceiling clearances (minimum 3.8 to 4.2 meters) to accommodate modern ducted VRV/VRF air conditioning and telecommunication raceways.
- Incorporate Statutory Safety Redundancy: Exceed minimum fire escape stair widths and smoke evacuation standards to streamline fire department NOCs and attract multinational corporate tenants.