
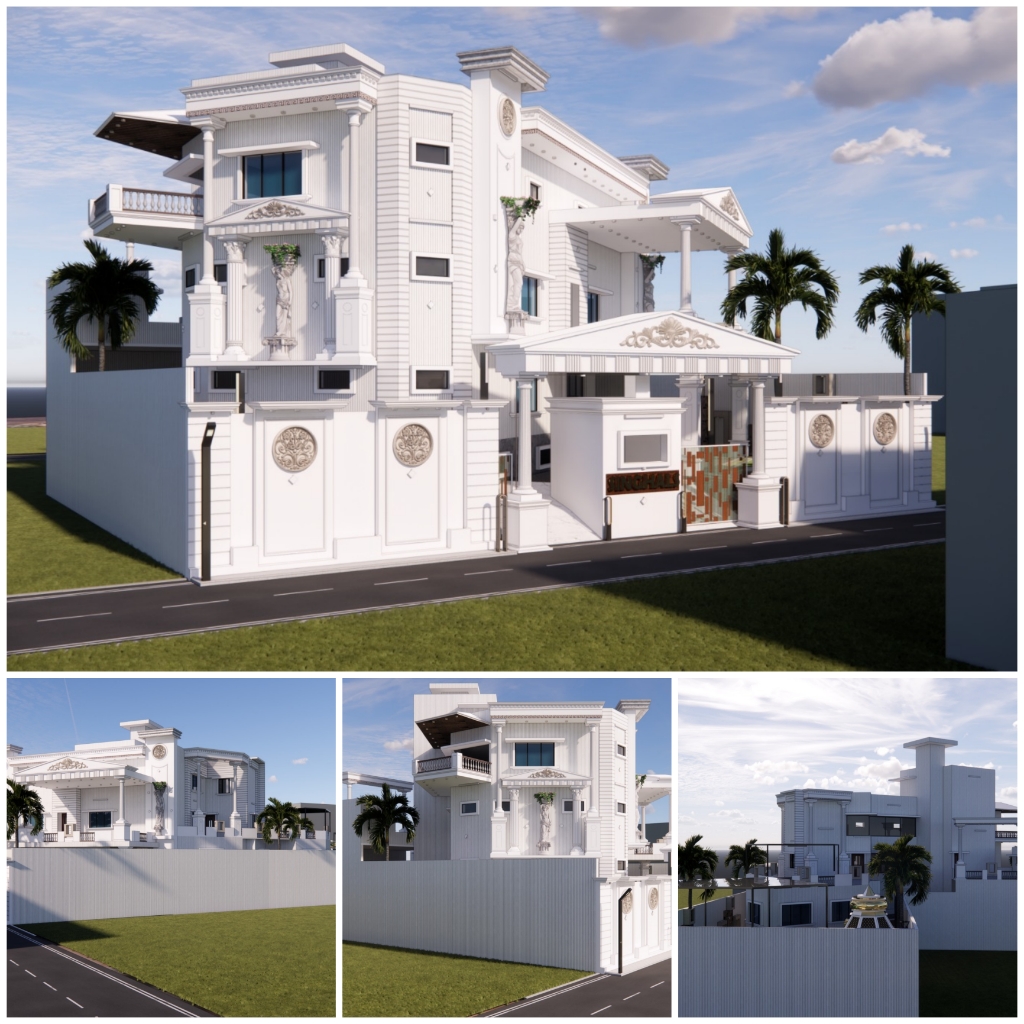
The definition of luxury residential architecture in India has undergone a profound philosophical transformation. Where previous decades measured affluence by superficial embellishments, gilded moldings, and faux-European facades, today's discerning homeowners demand spatial generosity, authentic materiality, biophilic serenity, and structural audacity. A truly world-class luxury home is not merely an assemblage of expensive finishes—it is a bespoke architectural sanctum engineered to celebrate light, shadow, volume, and family lineage.
The Architectural Poetics of Modern Indian Villas
Designing a luxury residence in the contemporary Indian context requires navigating a distinct cultural nuance: multi-generational living. Unlike western single-family residences, the Indian luxury villa must seamlessly provide private sanctuaries for three distinct generations while offering majestic double-height congregational halls for hospitality and celebratory festivals.
Leading global architectural philosophies that define our signature residential practice include:
- Volumetric Interlocking: Juxtaposing raw board-marked concrete masses with warm teak timber louvers and floating glass pavilions to create sculptural architectural tension.
- The Modernized 'Aangan' (Internal Courtyard): Reinterpreting the traditional Indian courtyard as a climate-modulating atrium featuring reflective water bodies, indoor bonsai flora, and zenithal skylights that flood subterranean living areas with diffused daylight.
- Perimeter Deep Overhangs: Projecting 2.5 to 3.5-meter cantilevered concrete slabs that shield extensive floor-to-ceiling glass fenestrations from harsh tropical solar glare while allowing unobstructed garden panoramas.
Structural Precision in Central India: Building on Expansive Soils
Building high-end villas with expansive spans and dramatic cantilevers across Raipur and central Chhattisgarh presents unique geotechnical challenges. The prevalent black cotton soil undergoes dramatic volumetric shrinkage and swelling between dry and monsoonal seasons.
Achieving architectural weightlessness—such as a floating 12-meter upper bedroom suite or seamless corner-glass living rooms—demands rigorous structural design: under-reamed pile foundations, post-tensioned beam systems, and isolated structural shear walls that decouple aesthetic volumetric expression from geotechnical movement.
Case Study: Singhal Mansion (Jeevan Vihar, Raipur)
Client & Scope: Architectural, structural, and spatial planning for a multi-generational bespoke luxury residence spanning over 18,000 square feet.
The Architectural Brief: The client envisioned a grand, contemporary landmark residence that balances majestic hospitality capabilities with absolute privacy, integrated Vastu alignment, and natural climate buffering.
Design & Structural Solutions:
- Dramatic Facade Cantilevers: Sculpted, floating cantilevered terraces clad in textured imported travertine and dark bronze louvers that provide shade and privacy from the street while establishing commanding architectural stature.
- Double-Height Central Spine: A breathtaking 24-foot double-height living foyer with an integrated floating sculptural staircase, linking informal family quarters with formal entertaining salons.
- Microclimatic Water Features & Courtyards: An internal biophilic sunken courtyard acting as a thermal chimney, drawing cool air across water cascades and distributing it through concealed convective vents.
The Outcome: Singhal Mansion stands as one of Jeevan Vihar's most celebrated architectural statements, marrying structural engineering sophistication with unparalleled residential comfort and acoustic tranquility.
Checklist for High-Net-Worth Homeowners Planning a Custom Residence
Before commissioning architectural drawings for an executive bungalow or luxury estate, consider these strategic imperatives:
- Insist on Integrated Structural & Architectural Design: Never decouple architecture from structural engineering; magnificent spatial volumes require column grids designed harmoniously from day one.
- Invest in High-Performance Glazing: Specify double-glazed low-E acoustic glass with thermal breaks to eliminate solar heat transfer while maintaining crystal-clear outdoor visibility.
- Incorporate Smart Building Infrastructure: Conceal conduits for KNX home automation, circadian architectural lighting controls, and motorized exterior dynamic louvers within the primary RCC slab design.