
With India's unprecedented expansion of high-speed national expressways and four-lane economic corridors, the landscape of highway commercial real estate has been revolutionized. The days of rudimentary roadside dhabas have passed. Today's travelers, corporate transit commuters, and wedding hosts demand world-class roadside resorts, luxury banquet facilities, and destination leisure complexes. Yet, designing for a customer moving at 80 to 100 kilometers per hour requires an entirely distinct architectural psychology.
The 80 km/h Vista: High-Speed Sightline Architecture
At highway speeds, human peripheral vision narrows dramatically. Drivers make stopping decisions in fractions of a second. Consequently, highway architecture must create an unmistakable visual signature visible from at least 400 to 600 meters in advance.
Critical architectural elements for high-yield highway developments include:
- Monumental Porticos & Canopy Scale: Grand, oversized entrance canopies that provide shelter for passenger alighting while serving as an unmistakable architectural landmark on the horizon.
- NHAI Compliant Deceleration Lanes: Seamless vehicular ingress requiring dedicated deceleration and acceleration slips designed to National Highways Authority of India (NHAI) standards, preventing rear-end collisions.
- Acoustic Berming & Landscape Filters: Sculpting 2-meter earthen landscape berms topped with dense evergreen foliage between the highway carriageway and guest rooms, reducing roadway tire roar by over 18 decibels.
Dual-Revenue Typologies: Combining Daily Transit with Destination Banquets
The most profitable highway hospitality assets avoid single-revenue vulnerability by pairing high-frequency daily transit food-and-beverage hubs with lucrative weekend banquet and wedding resort infrastructure. By decoupling the quick-stop restaurant parking and dining pavilions from the private resort lawns and banquet suites, both clienteles enjoy tailored spatial privacy.
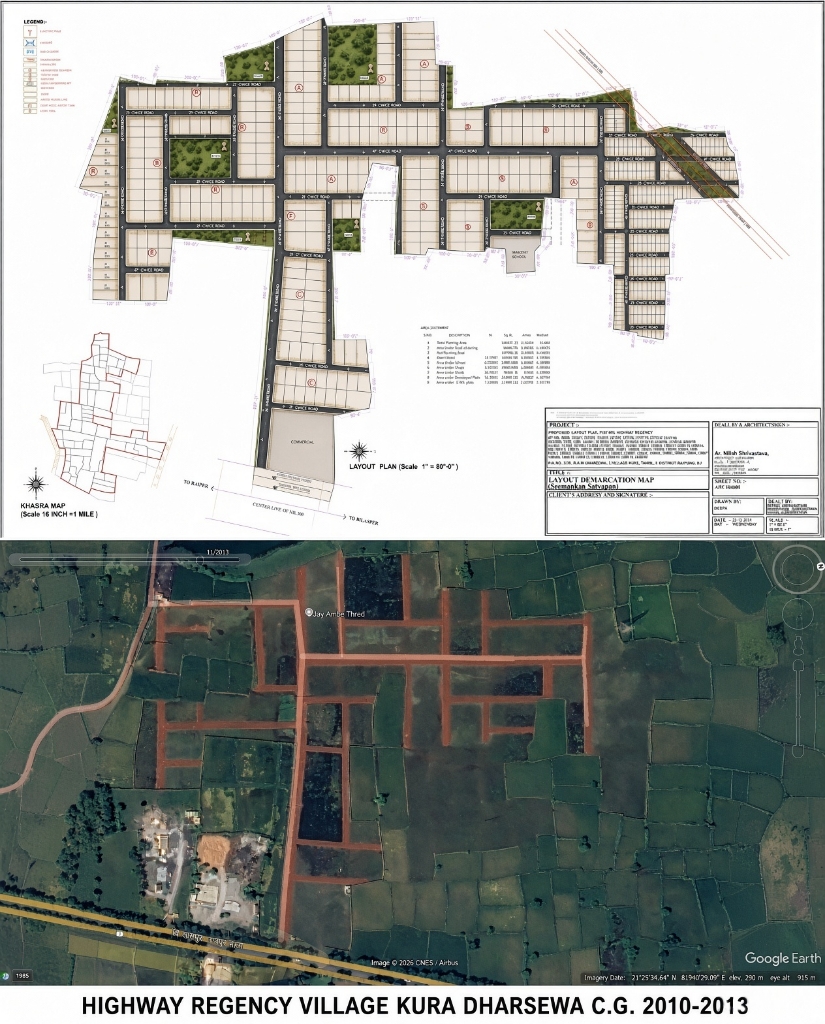
Case Study: Highway Regency Resort & Commercial Complex (Kura, Dharsewa, Raipur)
Client & Scope: Complete architectural planning, structural design, and landscape integration for an expansive highway leisure resort and banquet destination on the Raipur-Bilaspur highway corridor.
The Strategic Challenge: Creating a compelling, prestigious destination that captures daily highway corporate commuters while functioning as an elite destination wedding and corporate retreat hub with expansive guest parking.
Design & Masterplanning Interventions:
- Grand Ceremonial Frontage: A sweeping architectural facade illuminated with warm grazing lighting, creating a magnetic nighttime visual presence for approaching highway travelers.
- Segregated Resort Zoning: Positioning the guest room wings and private swimming pool courtyard deep within the property behind acoustic landscape buffers, completely insulated from highway traffic noise.
- Expansive Multi-Acre Event Lawns: Integrated open-air banquet lawns capable of hosting 2,000+ wedding guests, served by industrial-scale commercial kitchen facilities and seamless logistics access.
The Outcome: Highway Regency has established itself as one of the premier hospitality landmarks on the Raipur-Bilaspur national highway, generating sustained high occupancy and hosting premier regional celebrations.
Investor Advisory: Unlocking Maximum Returns on Highway Commercial Parcels
- Secure Highway Access Permissions Early: Ensure official NHAI access approval is integrated into initial site layouts before committing to structural excavations.
- Design for Heavy Tour Bus & Fleet Circulation: Provide turning radiuses of minimum 15 meters and dedicated bus parking bays with direct access to restaurant dining halls.
- Prioritize World-Class Sanitation Facilities: Highway travelers select roadside stops based primarily on the cleanliness and scale of restroom facilities. Treat restroom architecture as a premier hospitality asset.