Institutional
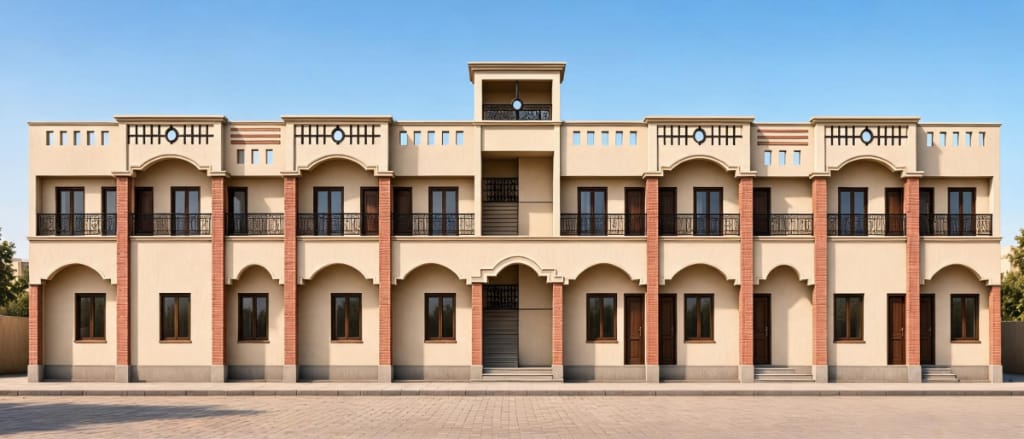
Girls Hostel Forest Training Centre, Mahasamund, C.G.
Mahasamund, Chhattisgarh
The Project Brief
Dedicated trainee accommodation facility for female forest officers and staff at the Forest Training Centre in Mahasamund.
Architectural Design Approach
Secure residential hostel planning featuring naturally lit dormitories, common dining hall, warden quarters, and private courtyard.
Realized Outcome & Impact
Safe, comfortable, and climatically responsive living quarters for hundreds of forest trainees over decades.
Render vs Final Outcome
Drag the center slider handle left or right to compare the initial 3D architectural render with the completed building.
Project Milestone Timeline
Stage 01 — Concept & Spatial Design
Site analysis, 3D massing studies, floor plan options, and client sign-off.
Stage 02 — Statutory & Municipal Sanction
Liaisoning and approval of sanction maps with Municipal Corporation and TCP.
Stage 03 — Structural & MEP Execution
Structural rebar audits, RCC slab casting, electrical conduits, and plumbing installation.
Stage 04 — Finishing & Handover
Final façade cladding, interior joinery, quality audit, and handover.
Project Gallery
Interested in a similar project?
Discuss Your Architectural Vision With Our Principal Team
Start Your Project →More Projects