Institutional
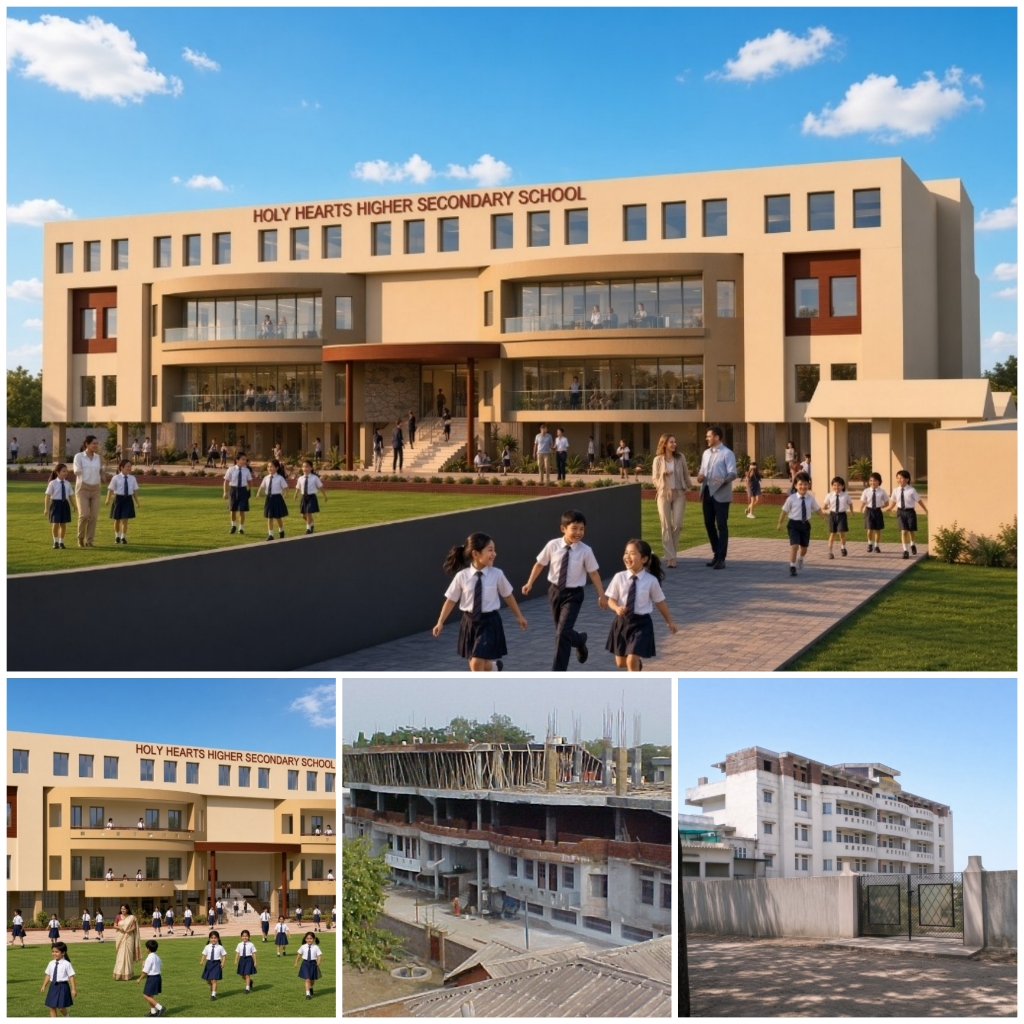
Holy Hearts School,Fingeshwar Bada,Civil Lines Raipur 2005-2007
Fingeshwar Bada, Civil Lines, Raipur
The Project Brief
Premier school building in the heart of Civil Lines, Raipur, accommodating modern classrooms, laboratories, and activity halls.
Architectural Design Approach
Child-friendly architecture with wide shaded verandahs, high thermal comfort, natural cross-ventilation, and central courtyard.
Realized Outcome & Impact
Established as an iconic educational campus in Raipur fostering active student engagement in a safe, inspiring environment.
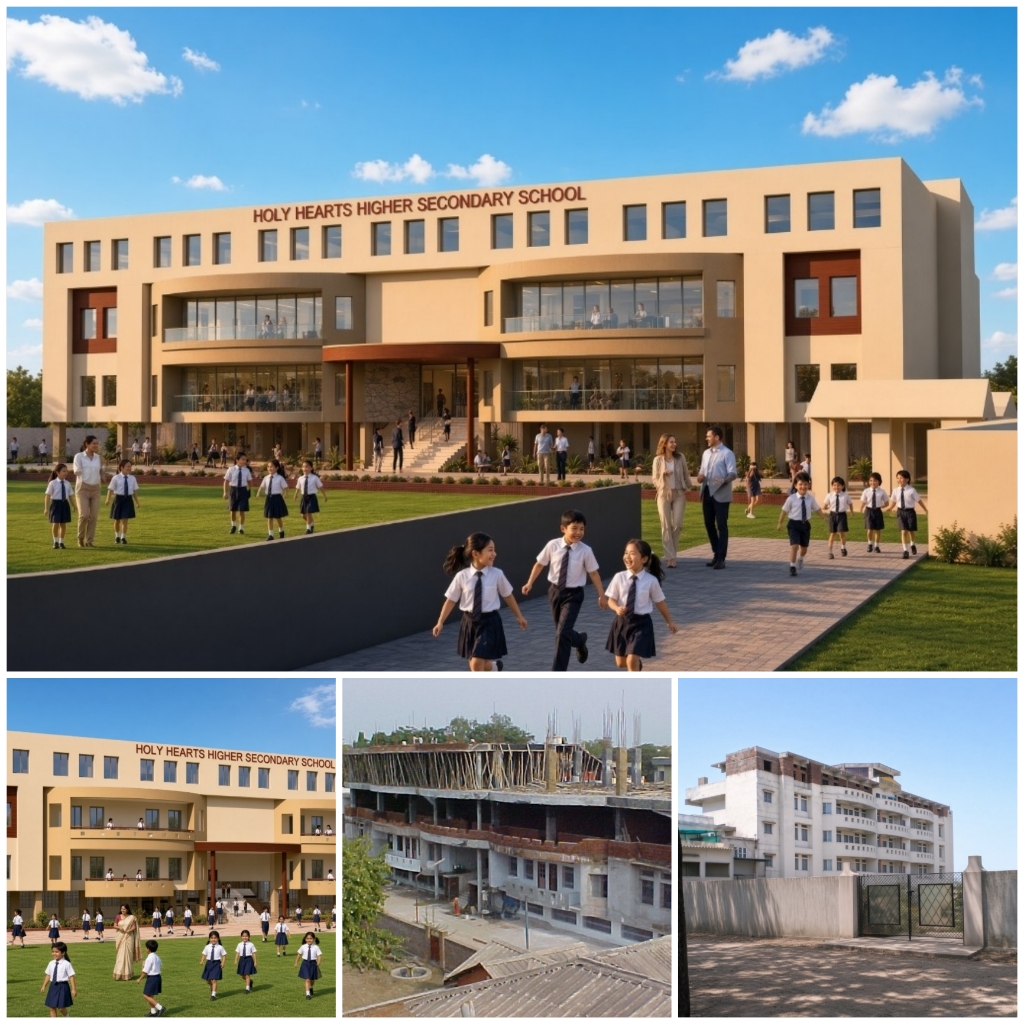
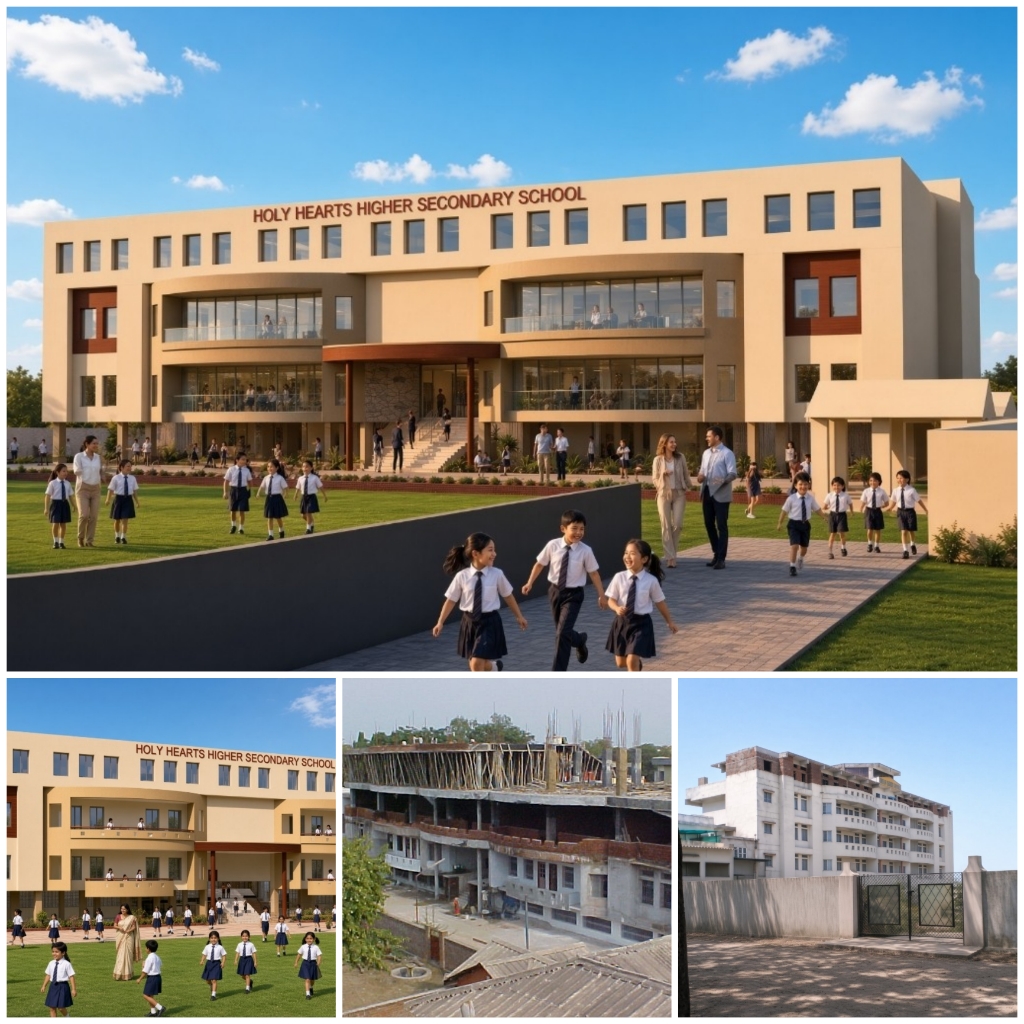
Render vs Final Outcome
Drag the center slider handle left or right to compare the initial 3D architectural render with the completed building.
Project Milestone Timeline
Stage 01 — Concept & Spatial Design
Site analysis, 3D massing studies, floor plan options, and client sign-off.
Stage 02 — Statutory & Municipal Sanction
Liaisoning and approval of sanction maps with Municipal Corporation and TCP.
Stage 03 — Structural & MEP Execution
Structural rebar audits, RCC slab casting, electrical conduits, and plumbing installation.
Stage 04 — Finishing & Handover
Final façade cladding, interior joinery, quality audit, and handover.
Project Gallery
Interested in a similar project?
Discuss Your Architectural Vision With Our Principal Team
Start Your Project →More Projects