Institutional
Bramhleen Aughad Baba SRR ji Mahuatoli Kunkuri Ashram 2004-2006
Mahuatoli, Kunkuri, Chhattisgarh
The Project Brief
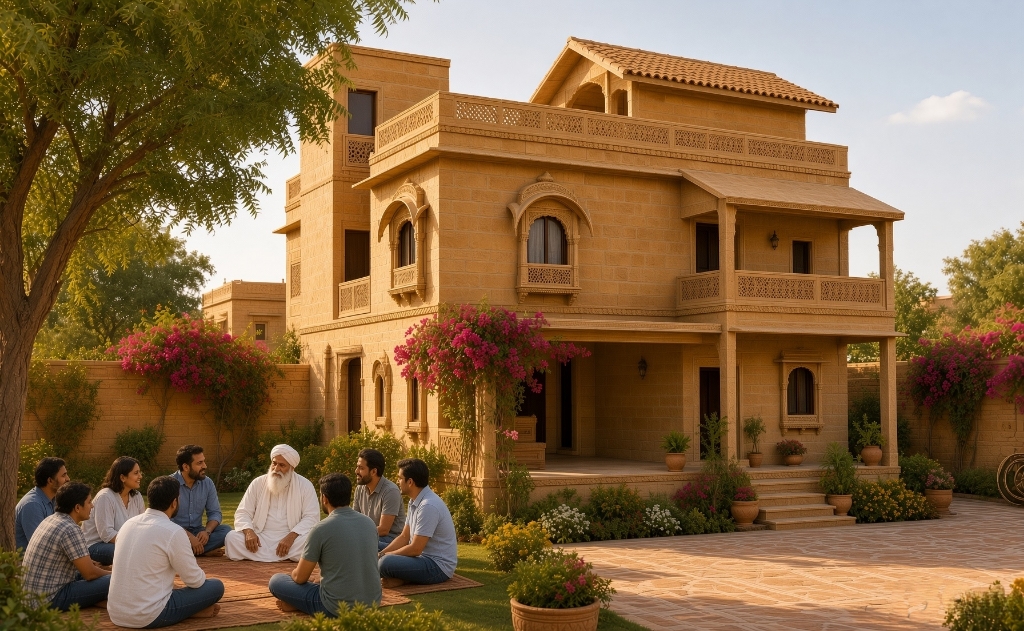
Expansive spiritual ashram, meditation halls, pilgrim accommodation, and dining complex in Mahuatoli, Kunkuri.
Architectural Design Approach
Harmonious integration with the natural landscape, large column-free prayer halls, peaceful water bodies, and natural stone craftsmanship.
Realized Outcome & Impact
An enduring spiritual retreat drawing thousands of seekers, celebrated for its tranquility, simplicity, and architectural purity.
Render vs Final Outcome
Drag the center slider handle left or right to compare the initial 3D architectural render with the completed building.
Project Milestone Timeline
Stage 01 — Concept & Spatial Design
Site analysis, 3D massing studies, floor plan options, and client sign-off.
Stage 02 — Statutory & Municipal Sanction
Liaisoning and approval of sanction maps with Municipal Corporation and TCP.
Stage 03 — Structural & MEP Execution
Structural rebar audits, RCC slab casting, electrical conduits, and plumbing installation.
Stage 04 — Finishing & Handover
Final façade cladding, interior joinery, quality audit, and handover.
Project Gallery
Interested in a similar project?
Discuss Your Architectural Vision With Our Principal Team
Start Your Project →More Projects