Residential
Singhal Mansion,Jeevan Vihar,Raipur,2024-contd
Jeevan Vihar, Raipur, Chhattisgarh
The Project Brief
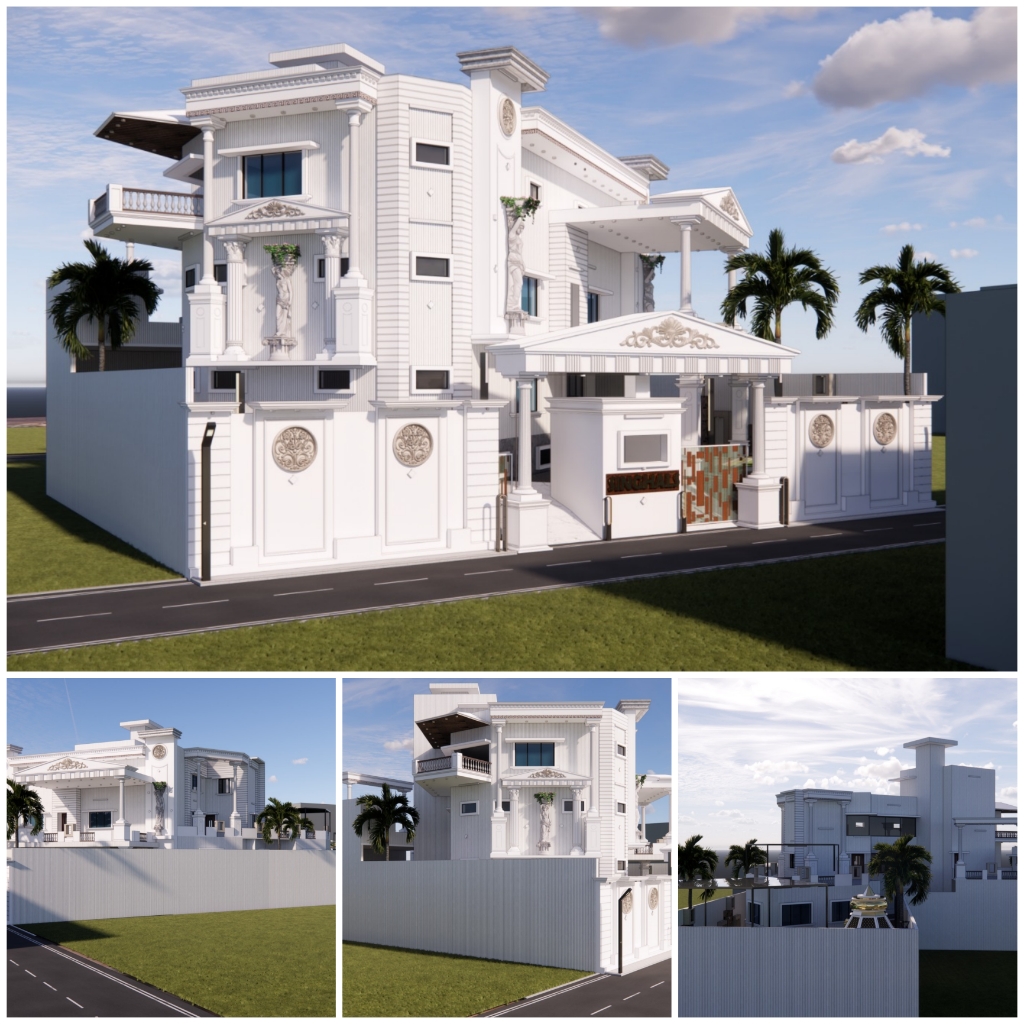
Grand ultra-luxury mansion for the Singhal family in Jeevan Vihar, Raipur — an ongoing flagship residential commission.
Architectural Design Approach
State-of-the-art monumental modern architecture with expansive double-height volumes, private elevator, infinity pool, and smart home systems.
Realized Outcome & Impact
Poised to become one of the most distinguished private residences in Central India upon realization.
Render vs Final Outcome
Drag the center slider handle left or right to compare the initial 3D architectural render with the completed building.
Project Milestone Timeline
Stage 01 — Concept & Spatial Design
Site analysis, 3D massing studies, floor plan options, and client sign-off.
Stage 02 — Statutory & Municipal Sanction
Liaisoning and approval of sanction maps with Municipal Corporation and TCP.
Stage 03 — Structural & MEP Execution
Structural rebar audits, RCC slab casting, electrical conduits, and plumbing installation.
Stage 04 — Finishing & Handover
Final façade cladding, interior joinery, quality audit, and handover.
Project Gallery
Interested in a similar project?
Discuss Your Architectural Vision With Our Principal Team
Start Your Project →More Projects