Urban Planning
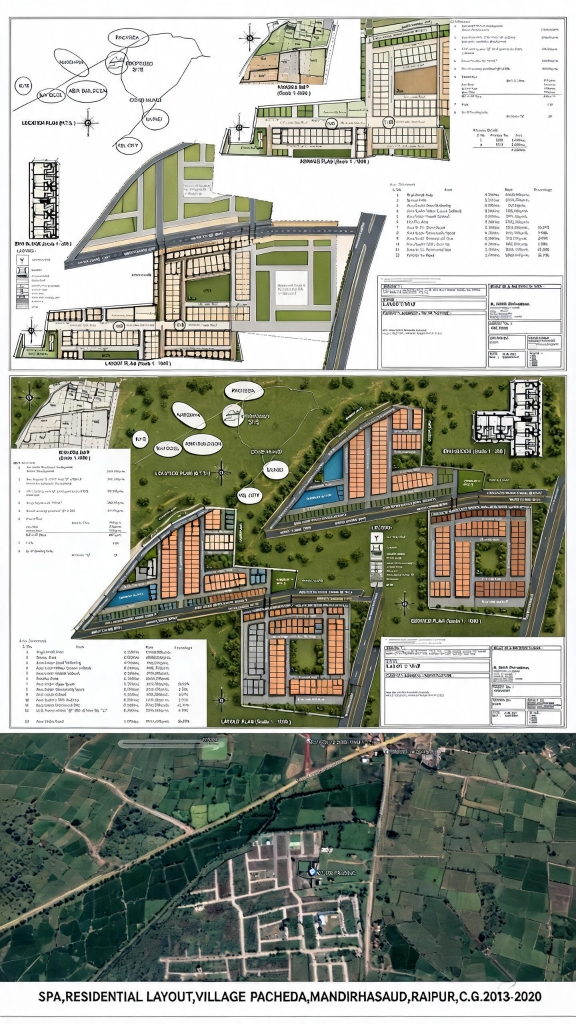
SPA Residential Layout Village Pacheda Mandirhasaud Raipur C.G.
Village Pacheda, Mandirhasaud, Raipur
The Project Brief
Mega residential layout master plan spanning extensive acreage in Village Pacheda, Mandirhasaud.
Architectural Design Approach
Hierarchical road network, dedicated civic amenity zones, commercial belts, storm water detention basins, and lush green belts.
Realized Outcome & Impact
A premier master-planned township layout facilitating structured long-term urban growth in Raipur's eastern expansion.
Render vs Final Outcome
Drag the center slider handle left or right to compare the initial 3D architectural render with the completed building.
Project Milestone Timeline
Stage 01 — Concept & Spatial Design
Site analysis, 3D massing studies, floor plan options, and client sign-off.
Stage 02 — Statutory & Municipal Sanction
Liaisoning and approval of sanction maps with Municipal Corporation and TCP.
Stage 03 — Structural & MEP Execution
Structural rebar audits, RCC slab casting, electrical conduits, and plumbing installation.
Stage 04 — Finishing & Handover
Final façade cladding, interior joinery, quality audit, and handover.
Project Gallery
Interested in a similar project?
Discuss Your Architectural Vision With Our Principal Team
Start Your Project →More Projects